

Watercolour Layout Plans
After the consultation, a detailed survey will take place, outlining boundaries, aspect, levels and any plants or items you may want to keep. Identifying problems you may need resolving, the ph of your soil and orientation. A drawing of the Base Plan will give you the current outline of your garden. You will then receive two different garden plans to scale and fully annotated so you can decide which design best suits you. These designs can be amalgamated. 3D black and white drawings to scale accompany the designs, so you can visualise 3D movement round the garden.

Narrow fence edges can make a garden seem smaller. However, encouraging wider spaces, using different materials, can make the smallest garden seem wider and make the space restful.

Using two curved patios. separated by a thyme border, the angles of the boundary are blurred with planting, and the eye focuses on the curves instead, creating a comfortable garden to be in.

Transforming a flooded sunken patio and lifting it to lawn level to enable the original pond to be viewed from the terrace. A contemporary look in a country garden.

This garden requires a view over the boundary fence to far vallies. The existing pond remains, but borders to shape the lawn are necessary, while retaining the views. The garden then has focal vistas and viewpoints with depth from the borders.

A less formal design, with views across the valley and borders incorporating the existing pond. To retain the view, while adding interest, both summer and spring meadows are encourage.

A formal design in a garden with a steep slope at the back. Desired: softening the blank canvas with an orchard area and planting, for children to play football and enjoy. There is decking for lookout points up the hill and access for the children.

Plan Two, a less formal garden with a landing halfway up the hill towards the boundary. Both designs have a summer house for the children.
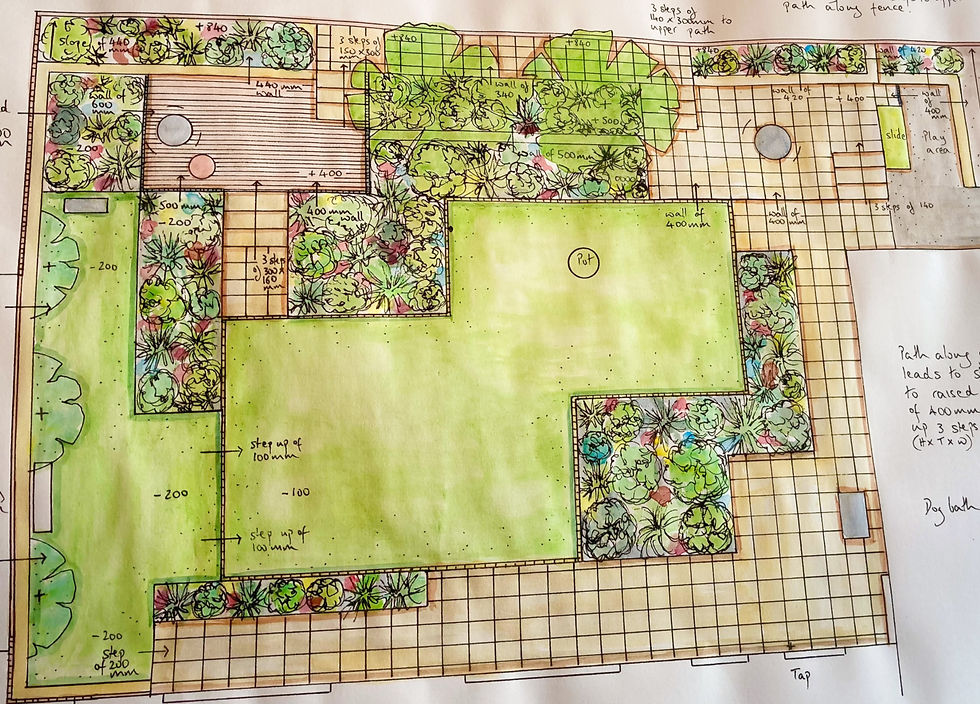
Keeping the patio surrounding the house free for dog washing. Making the most of the steep bank for safety and fun for the children. Creating fun spaces for children to play and borders to add depth.

A less formal garden with access via steps to the upper terrace, and patio areas for adult time. Keeping patio areas free for dog care.

Using the outside of the walls to traverse to different seating parts of the garden, using borders to add depth and create space, leading to a gazebo. Jasmine up walls for scent and a water feature for peaceful sounds.

A path hugs the outside walls, but in a less formal manner, using paths through borders to create interest all year round. Lush planting disguises walls and a water feature adds to the sounds.

Borders near patio and central path, and raised espaliers along the walls shelter the garden from westerly winds and break up the space. Pergola for outdoor seating with water feature and raised beds for fruit and vegetables. A corner cabin with views over a low trellis is just one of the viewpoints in the long garden.

The dynamic flow of the garden sweeps to areas unseen from the terrace, adding mystery to the garden. A path leads to the garden cabin and raised beds are hidden behind box hedging. Trees frame the view, and borders provide shelter. Sofa style furniture under the pergola and fairy lights add interest to the seating areas. Various vistas can be enjoyed, with the framing of the view by trees.

Raising the patio, to prevent water logging, and extending the raised decking for BBQ, leading in turn to a shaped pond and far patio for evening sun. Trees planted to absorb water and dry out the badminton area, while reducing maintenance with a summer meadow. Planting also helps soak up excess water, using sharp sand and mulch. Pergola leads from terrace to meadow.

A rounded raised patio for entertaining, leading to raised paths to a central patio area for evening drinks and for enjoyment of the pond. A series of archways lead to a summer meadow, with fauna to soak up any clay waterlogging. A wide area is left for sports, and special mulch with sharp sand is added to improve the soil.

A series of gardens leading from the office space with pergola for shade, to a central patio with water feature and lavender hedge. This in turn leads to a circular lawn with a bench as focal point. Archways lead past the vegetable area to a summer meadow, with the lower lawn full of spring meadow narcissi and crocus.

Although the office space is conventionally supplied with a pergola for shade, a grass path leads from this area and joins the main lawn flanked by raised beds. The garden paths are informal, leading to seating areas, and ultimately lead to a group of trees. This is a garden of surprises, multiple seating spots and intimate spaces.
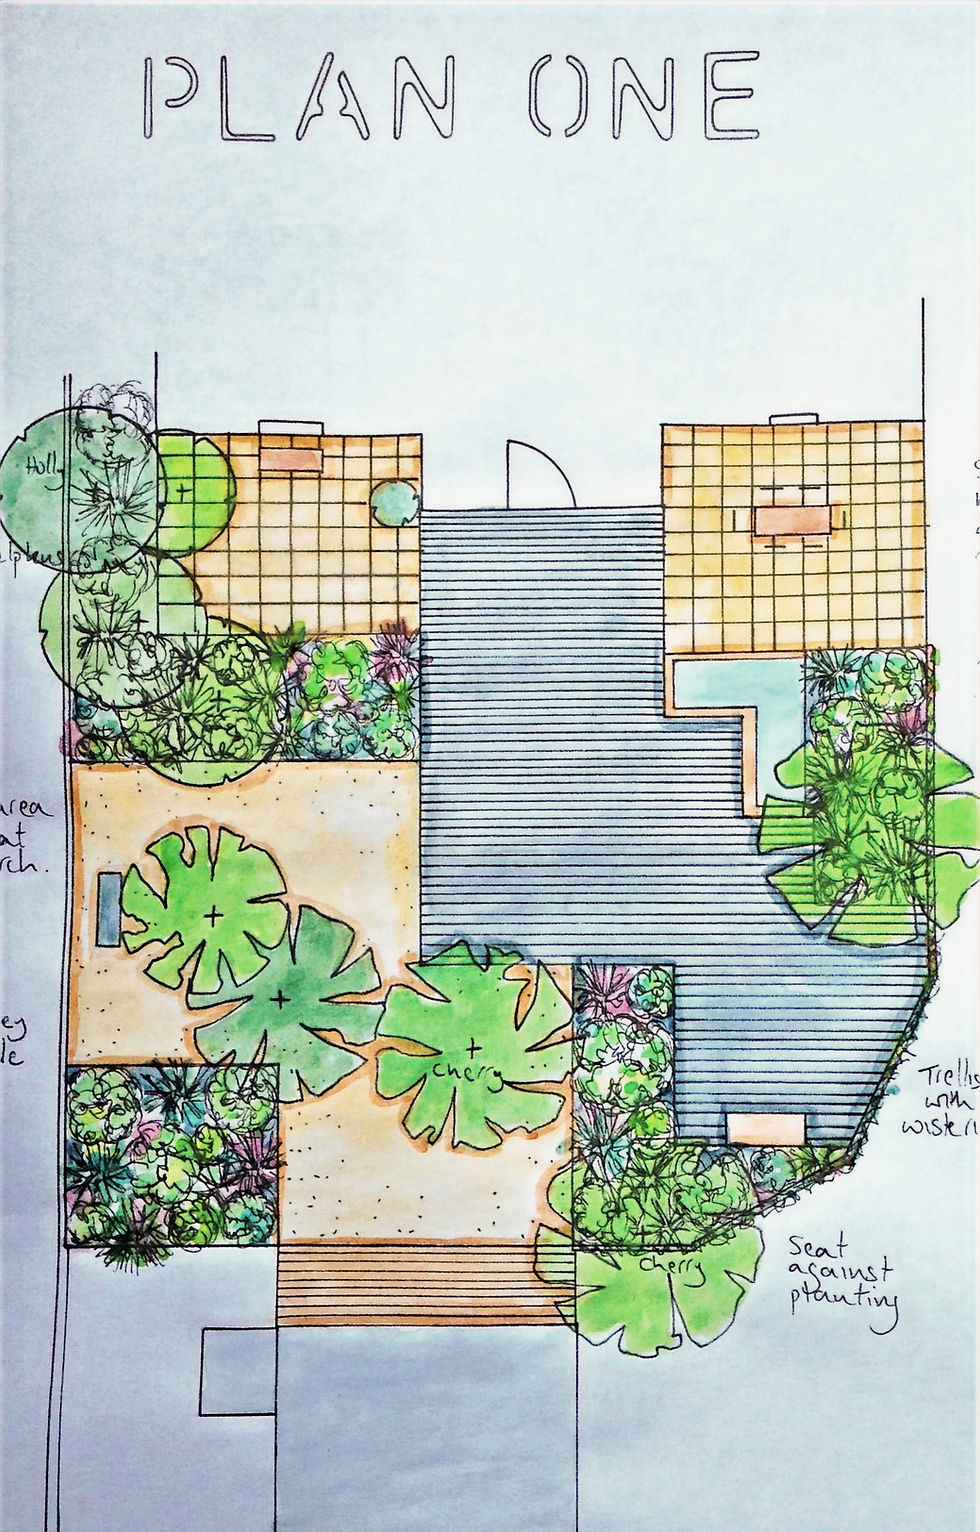
Using different landscaping using setts, stone and gravel can make a space more inviting. Breaking a small space with trees and foliage to create a low maintenance garden that works all year round.

A different design, but using setts, gravel and stone with a small water feature gives this simple garden an inviting feel, creating mystery and depth to even the smallest garden.
3D Watercolour Layout Plans


After our consultation, you will receive two different plans to scale and fully annotated so you can best decide which design best suits you. 3D black and white sketches accompany the designs.
3D Pen & Ink Plans


